List Price: $625,000 | $220 per sq.ft. | 4 Bedroom | 2 Bathroom | 1.5 Story Single Family Home
Price Change! Reduced by $25,000 down 4% on July 13th 2026

Listed Friday Jun 19, 2026 | MLS# 5095824
457 Brooklyn Road Mount Tabor VT
Listed by David Shehadi Josiah Allen Real Estate, Inc.
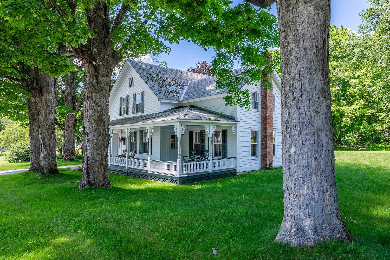
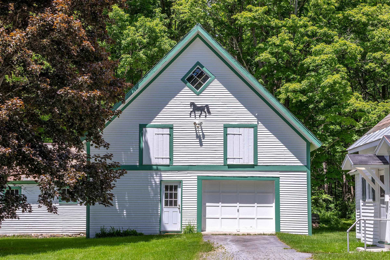
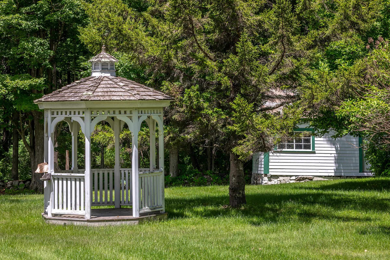
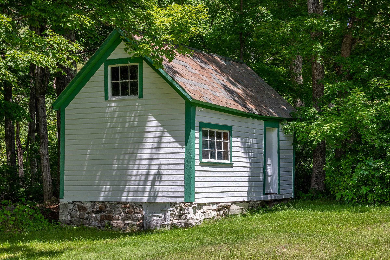
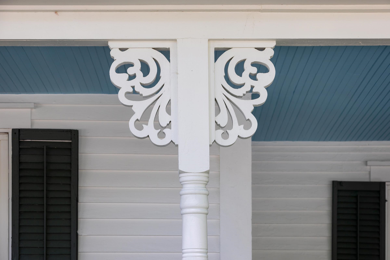
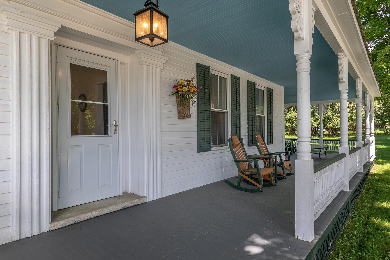
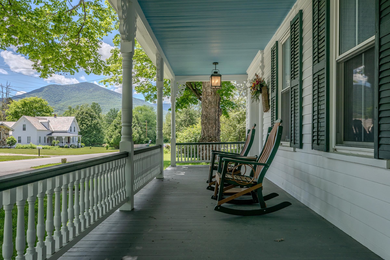
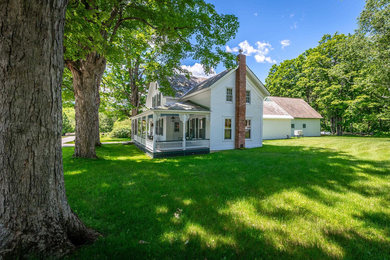
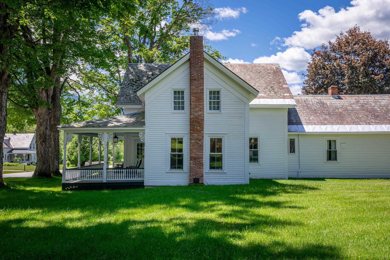
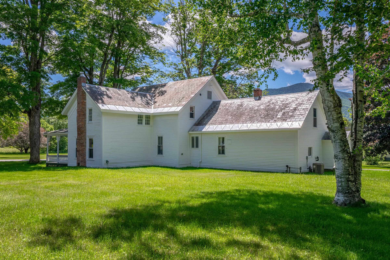
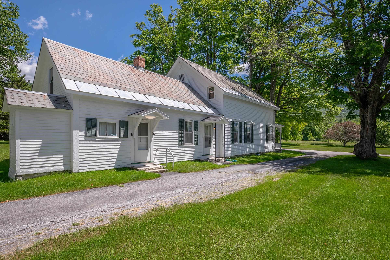
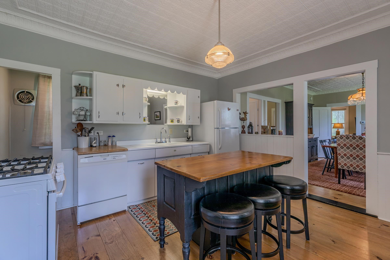
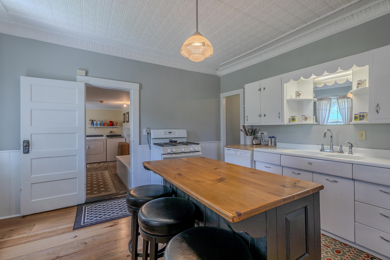
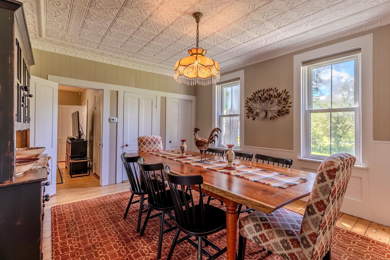
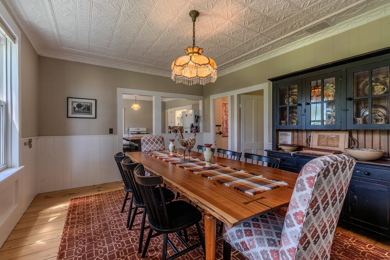
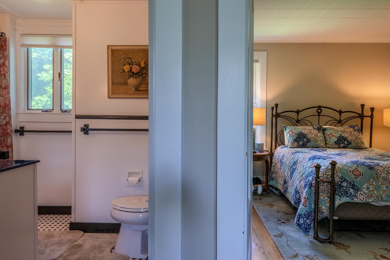
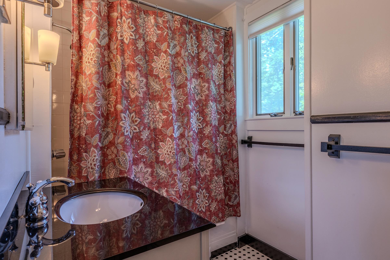
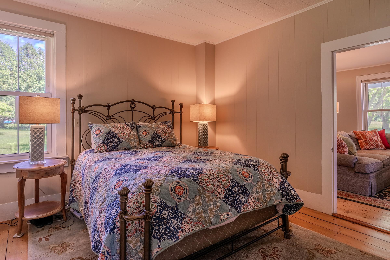
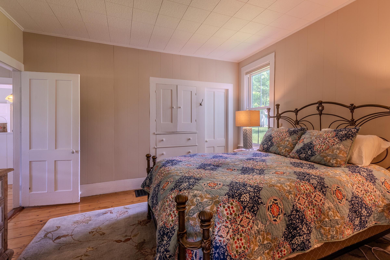
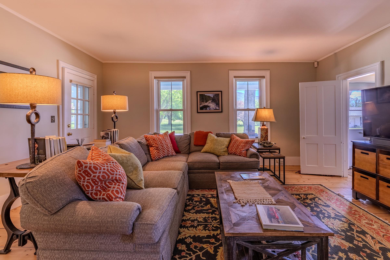
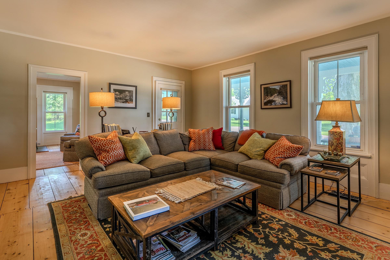
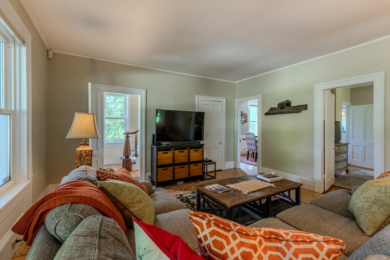
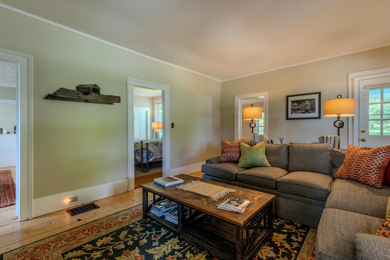
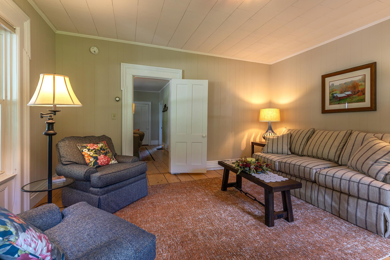
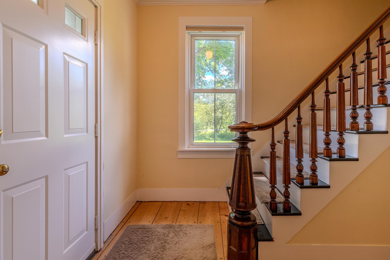
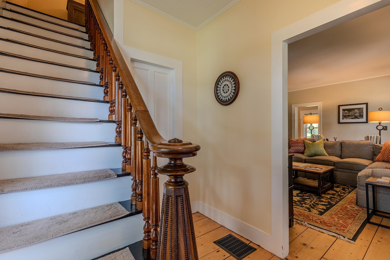
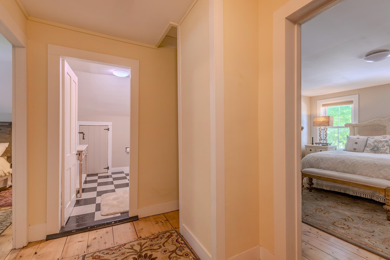
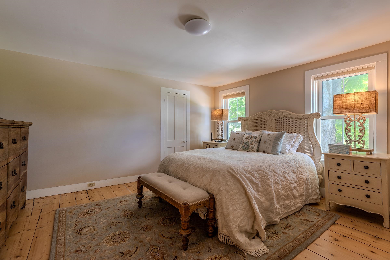
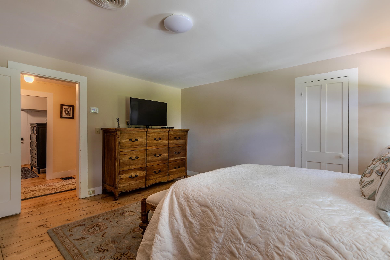
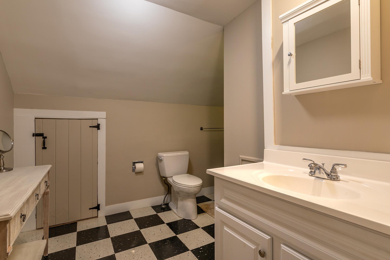
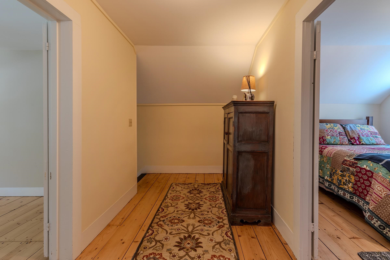
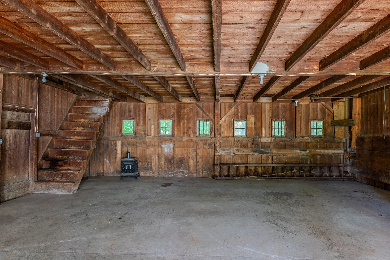
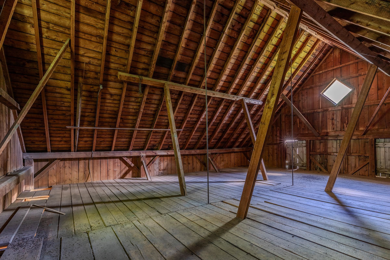
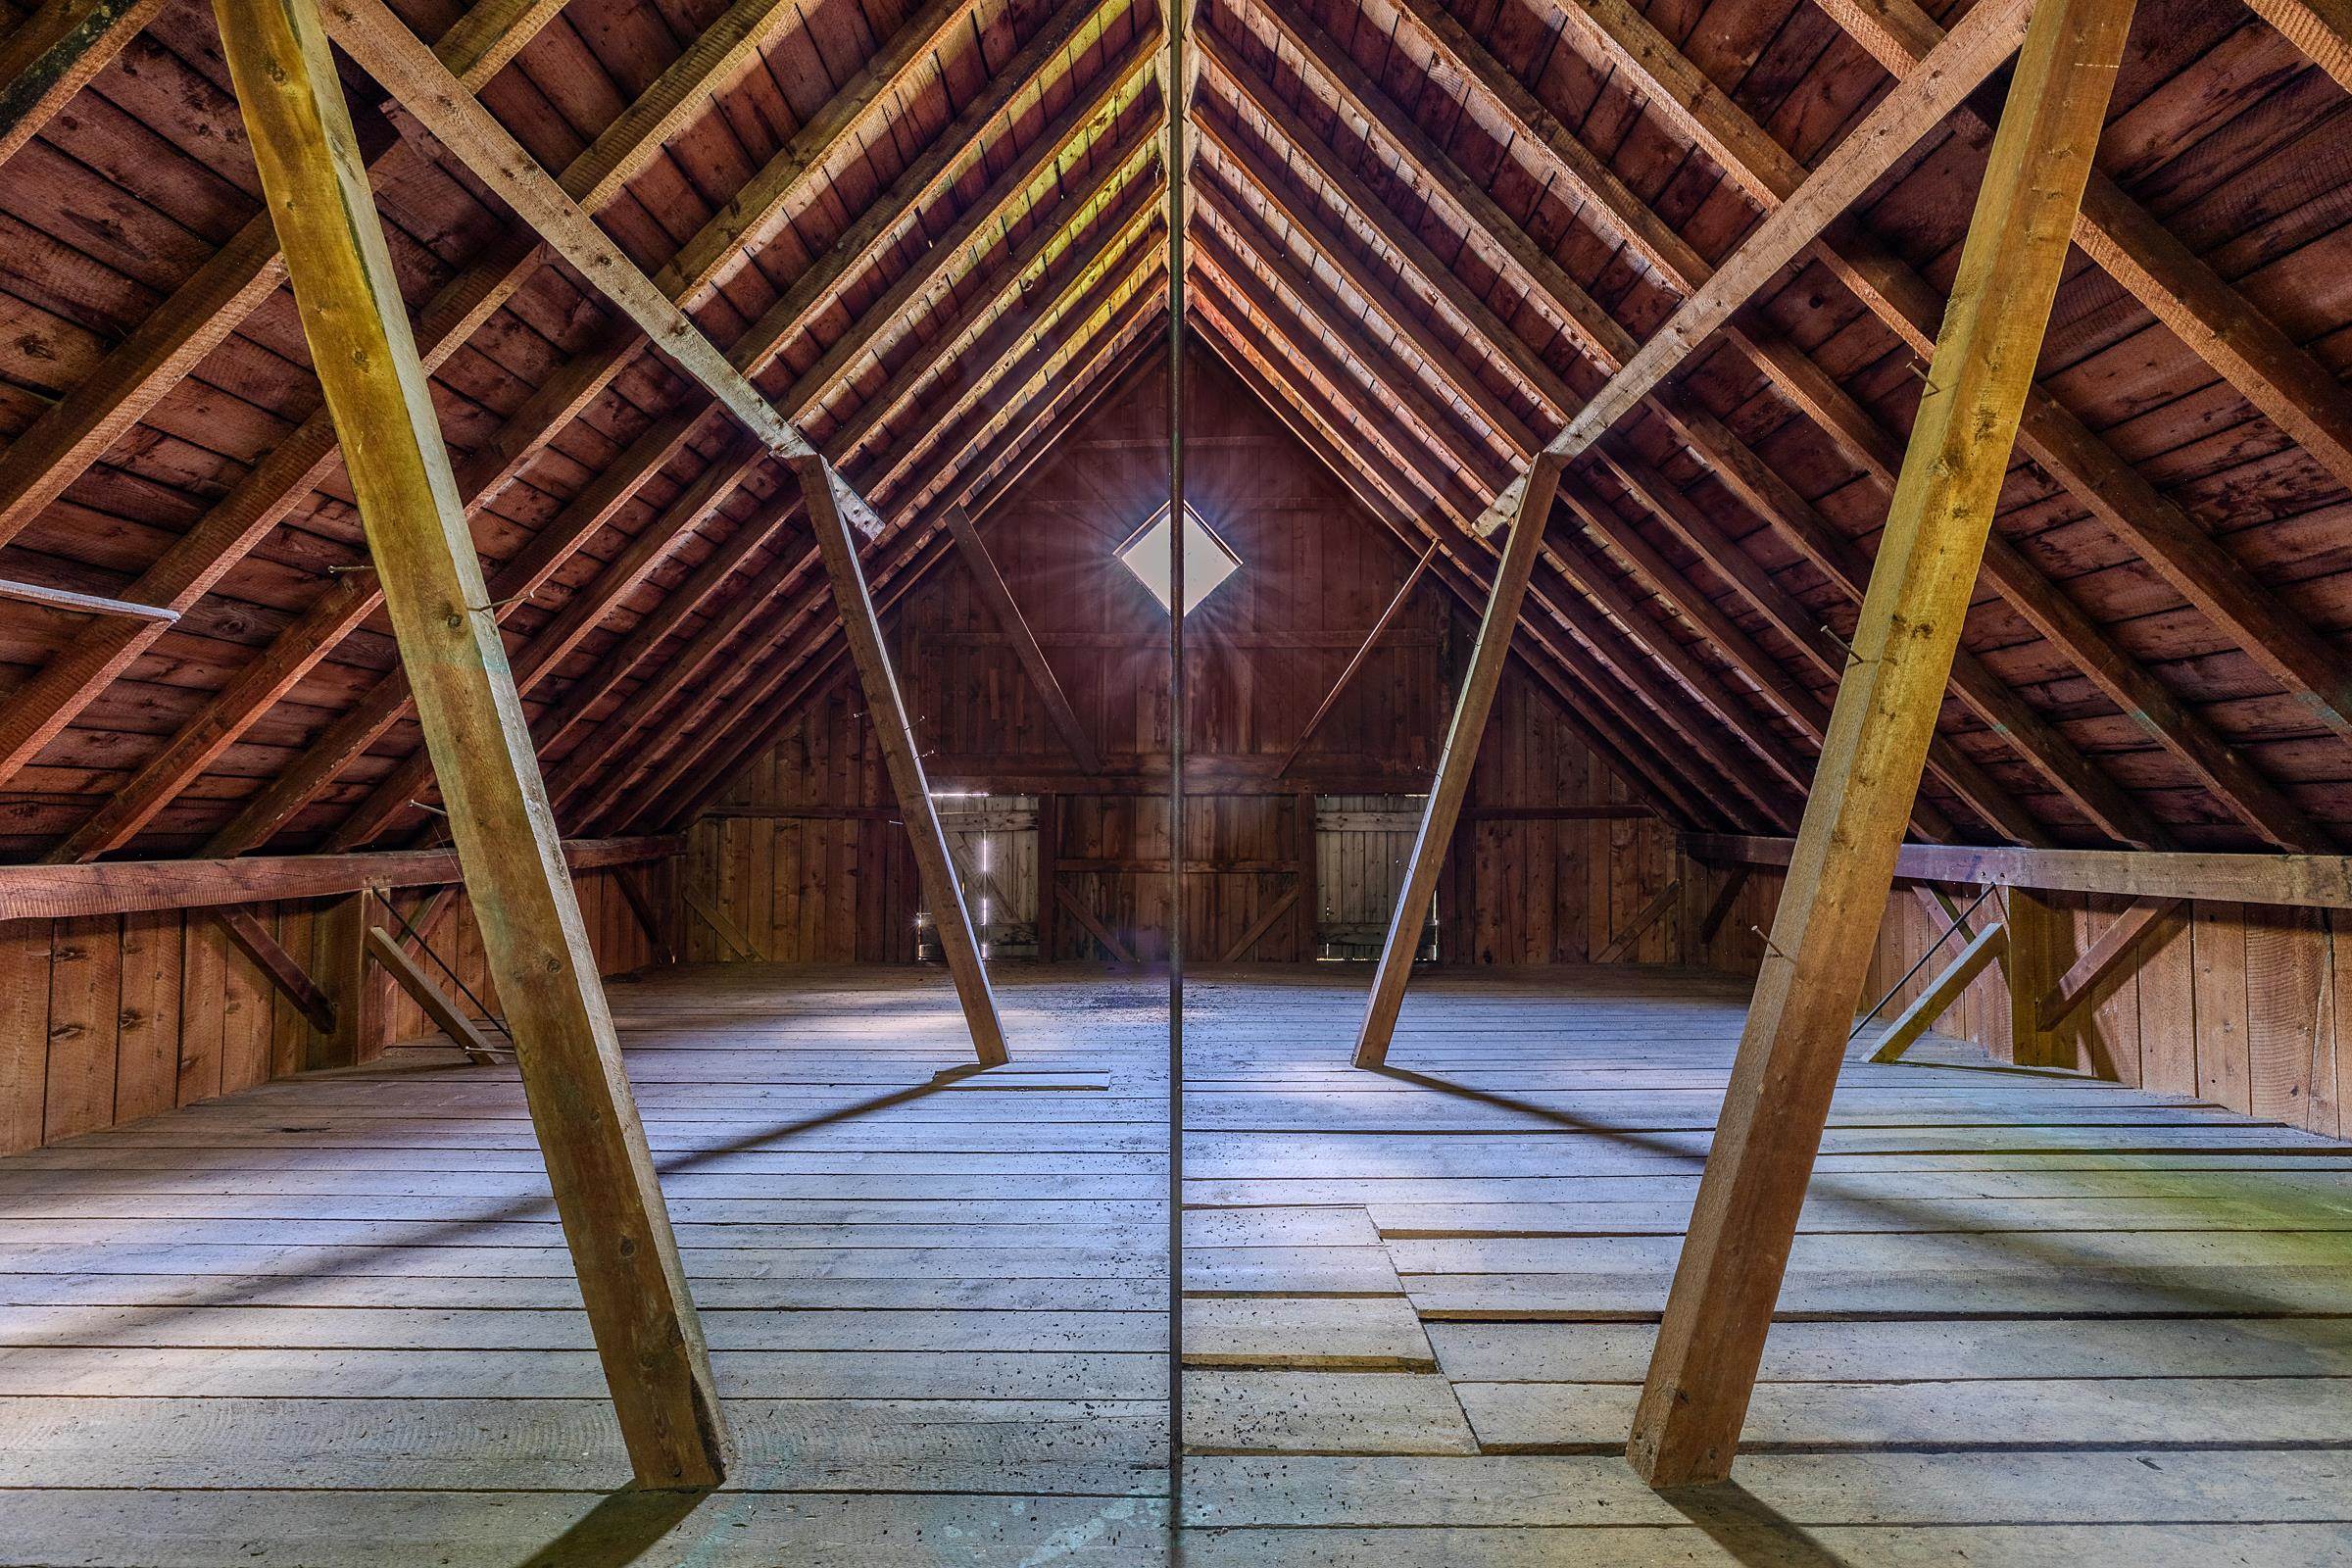
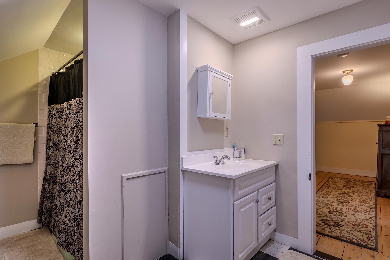
Tucked into the heart of Vermont's mountain landscape, this lovingly restored 1850 farmhouse offers the rare combination of historic charm, modern comfort, and an exceptional natural setting. Surrounded by sweeping valley views and located beside the Big Branch Wilderness and Otter Creek, 457 Brooklyn Road captures the peaceful beauty that makes Vermont so special. This spacious 4-bedroom, 2-bath home features over 2,800 square feet of inviting living space filled with character and thoughtful updates. Original details blend seamlessly with improvements, including refinished wood floors, custom built-in dressers, updated electrical, new septic system, central air conditioning, new furnace and ductwork, propane generator, fresh paint, and a cozy woodstove that adds warmth and charm throughout the seasons. Outside, the separate garage/barn offers excellent storage with additional space above, while extra unfinished areas provide endless possibilities for expansion, creative workspace, or additional living space. Ideally situated just 22 minutes from Manchester, 17 minutes to Dorset, 25 minutes to Bromley Mountain, and 30 minutes from Rutland, this property offers easy access to skiing, hiking, dining, and year-round recreation while still feeling wonderfully private and serene. Whether you are looking for a full-time residence, a Vermont retreat, or a home to create lasting generations of memories, this turnkey property is a truly special opportunity.

Appliances : Dishwasher | Dryer | Refrigerator | Washer | Water Heater
Flooring: Wood
Heating: Oil
Total Rooms: 9
Total Baths: 2
Full Baths: 1
3/4 Baths: 1
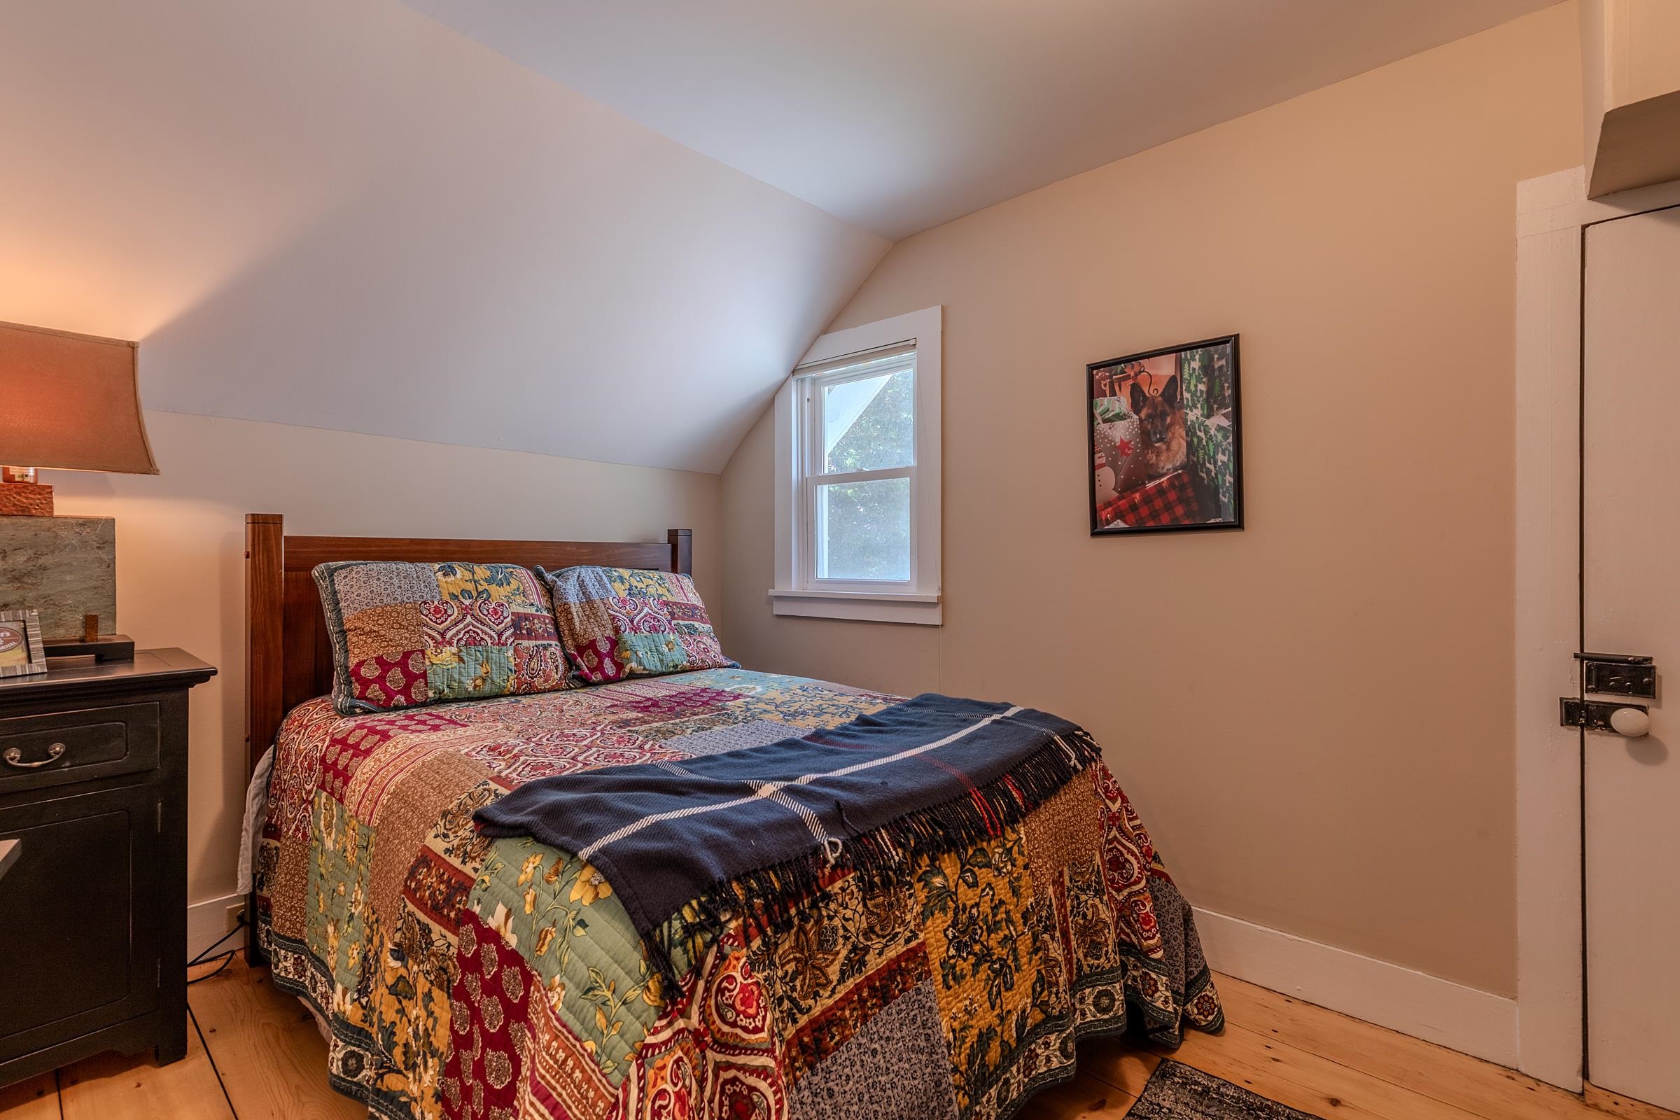
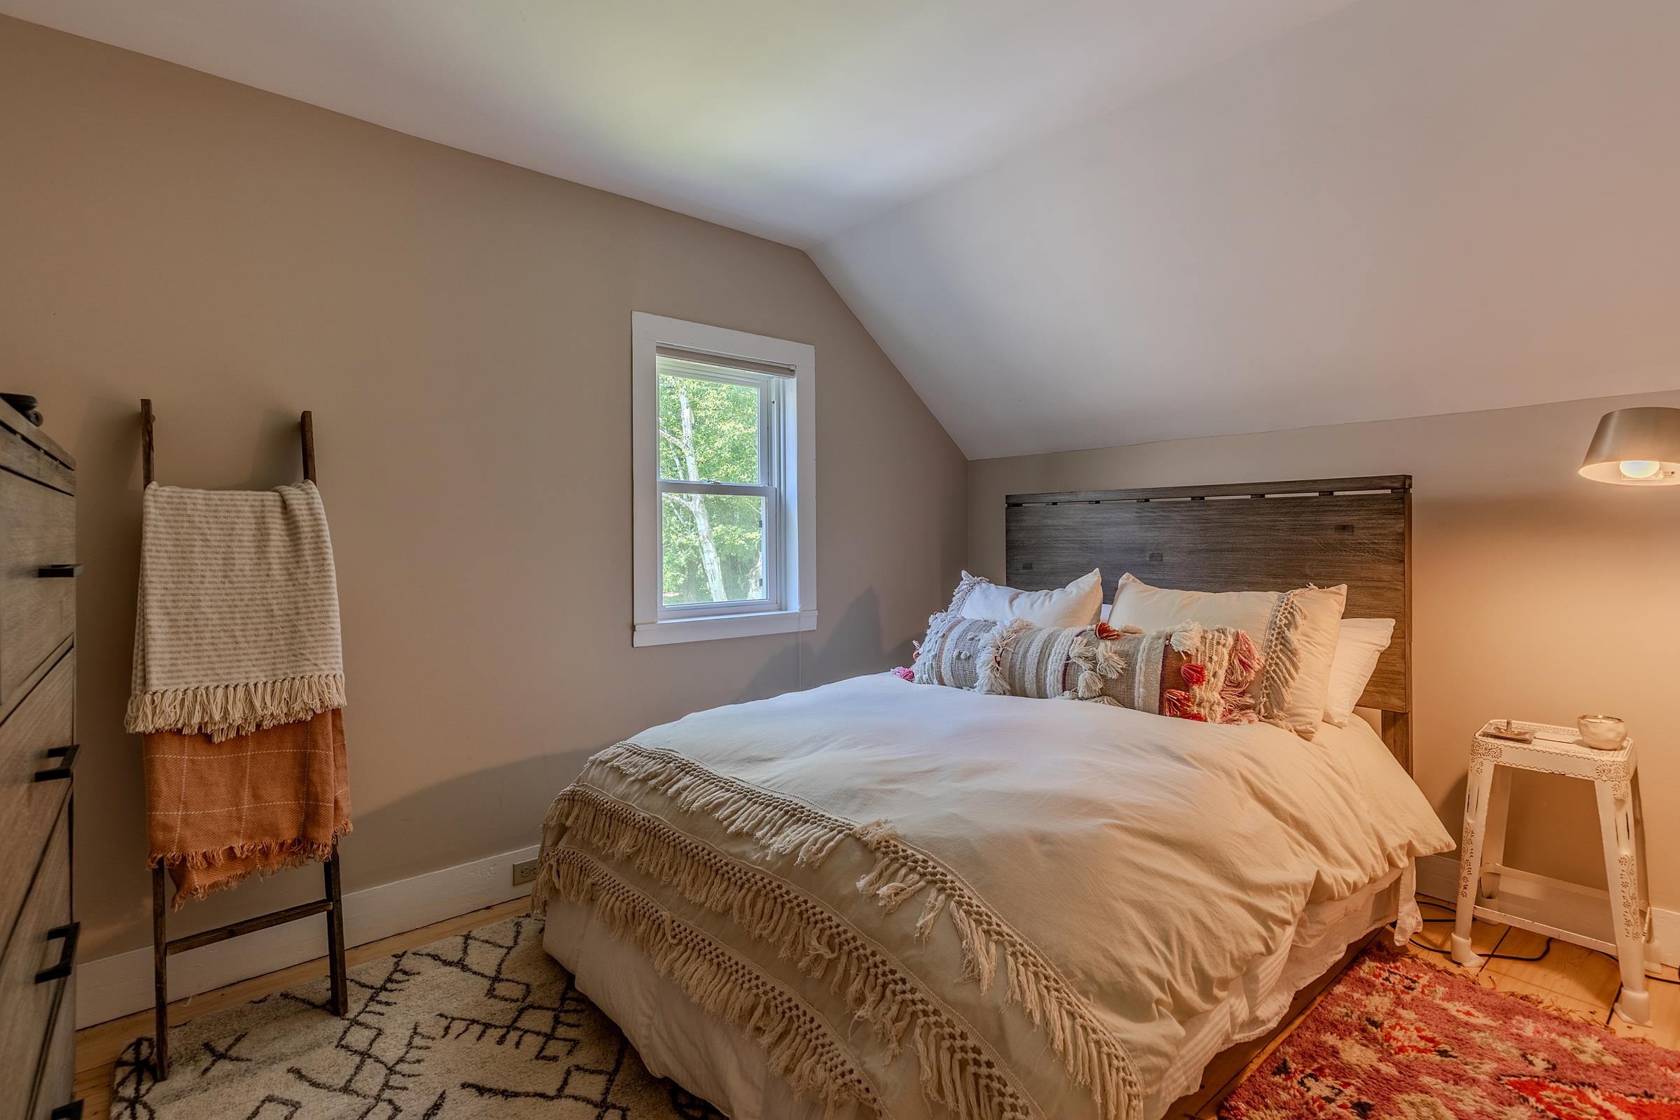
Total Bedrooms: 4
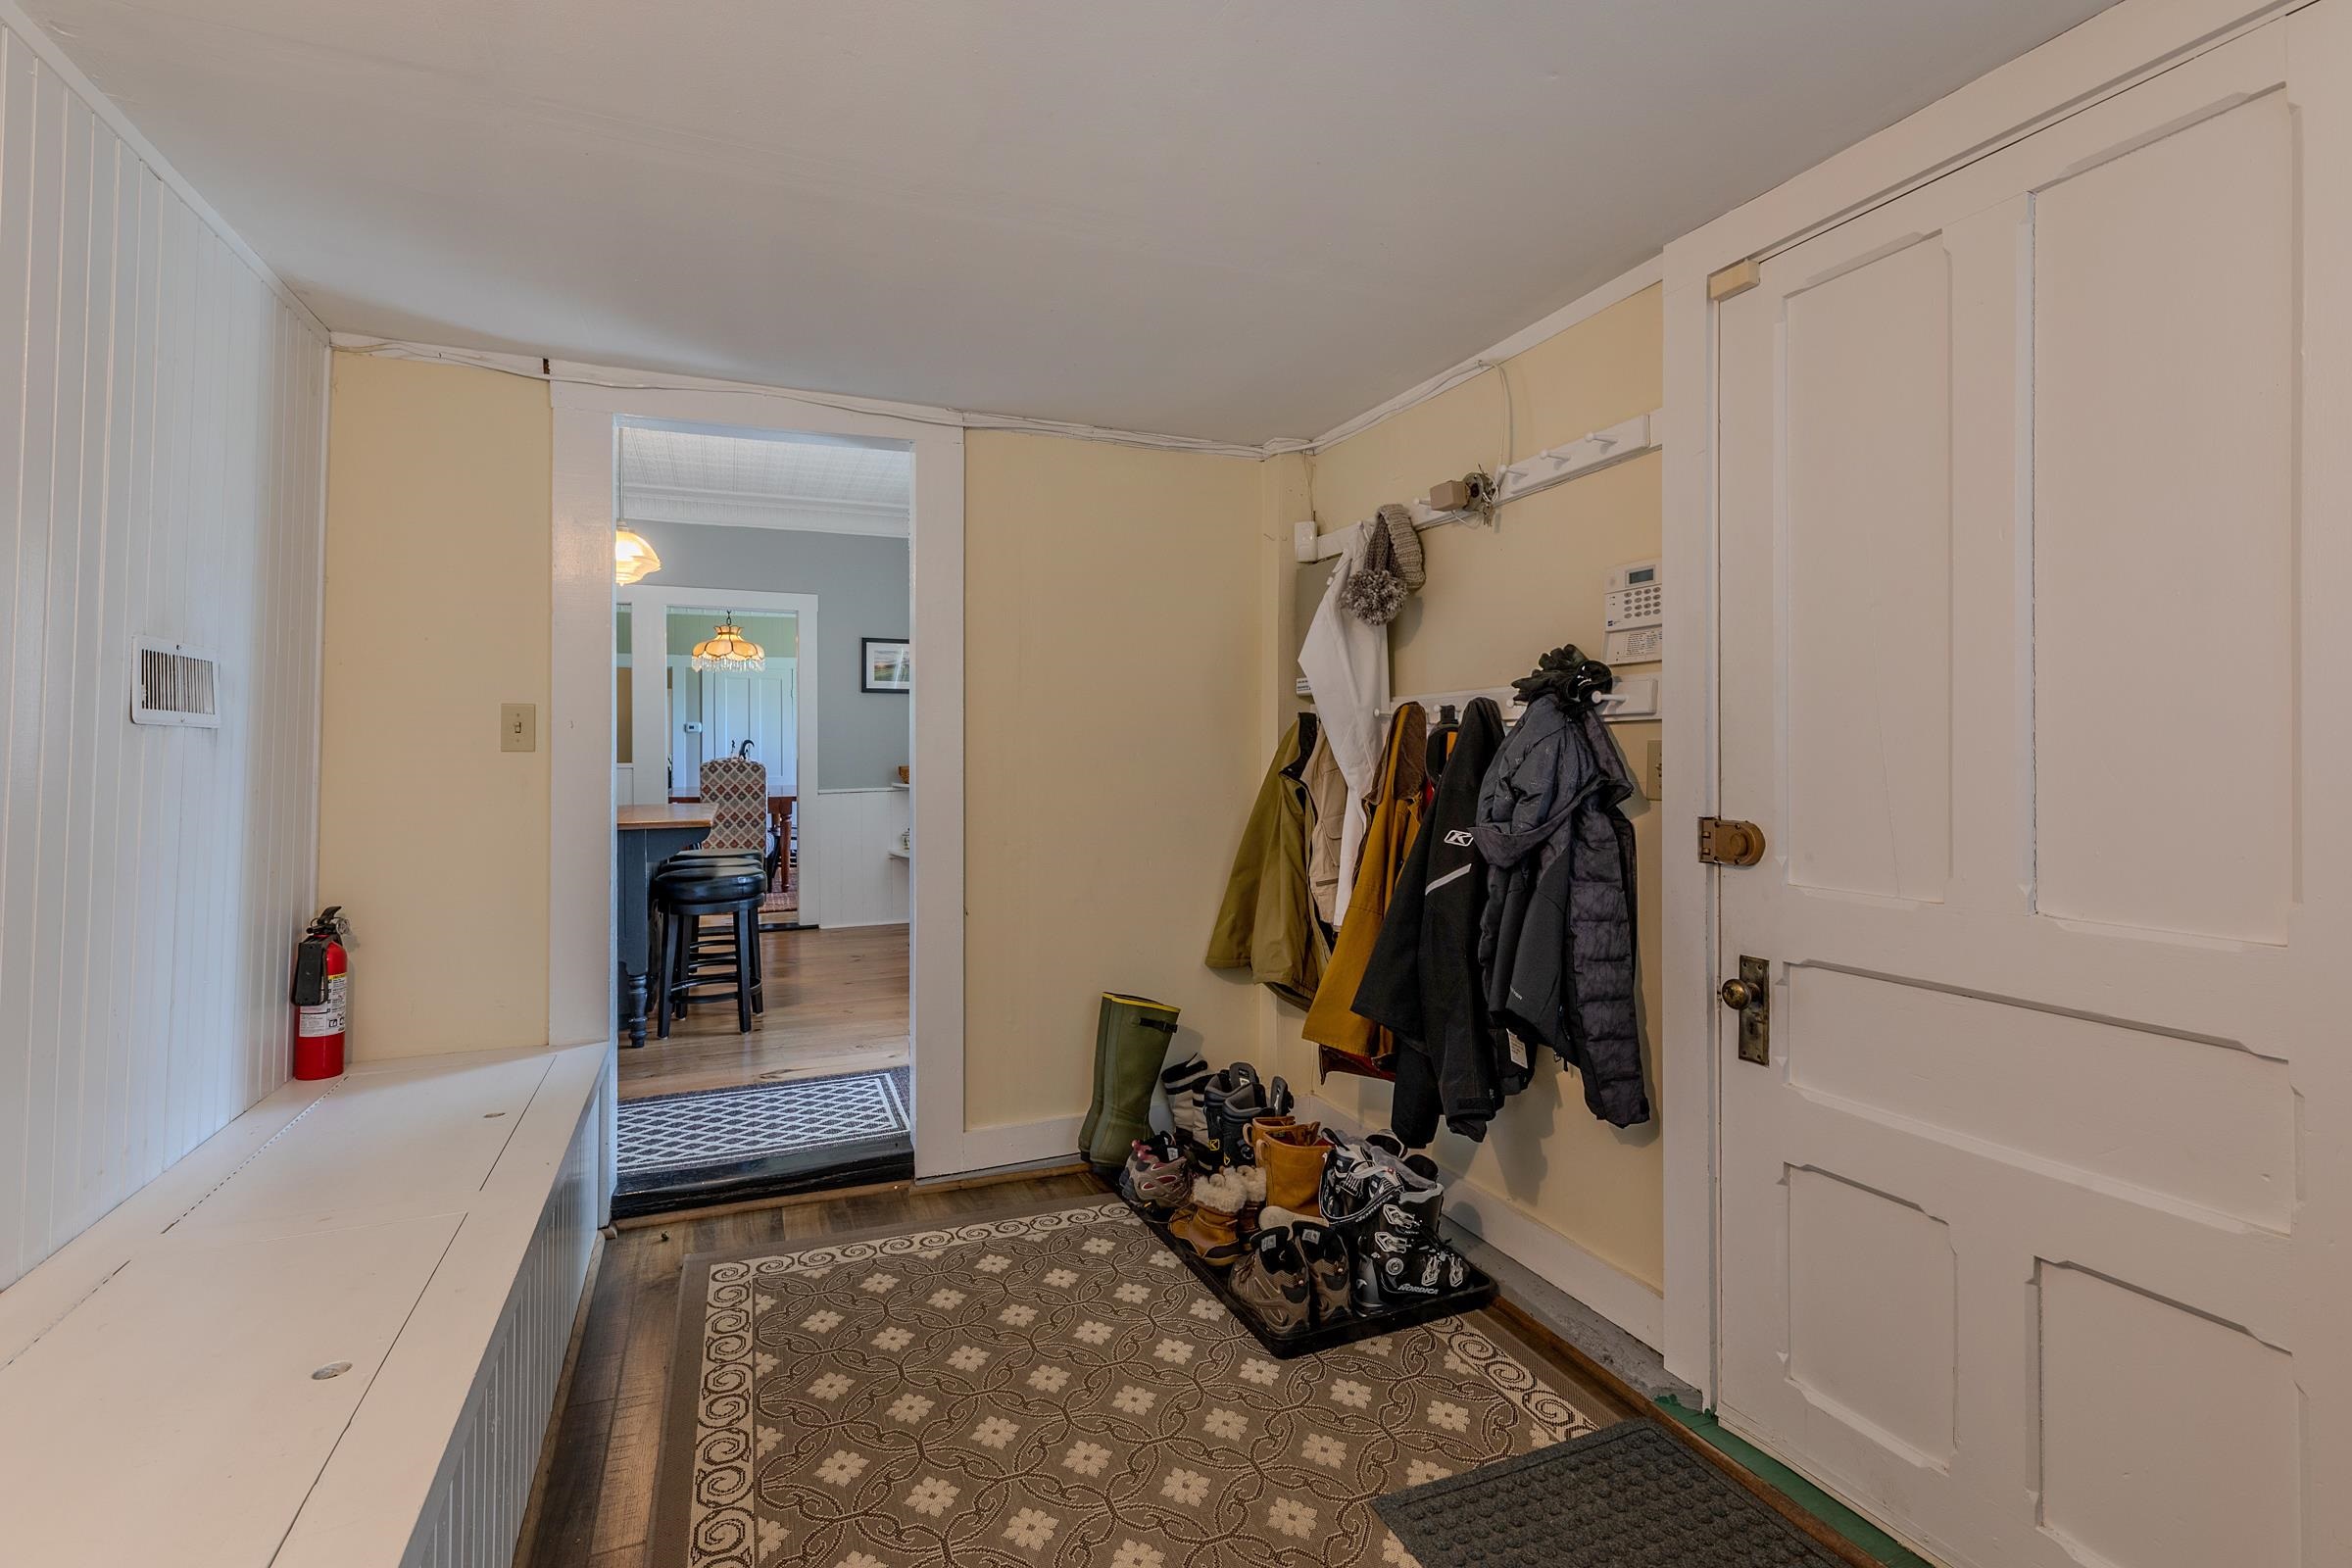
Mudroom: Room Dimensions: Floor: 1
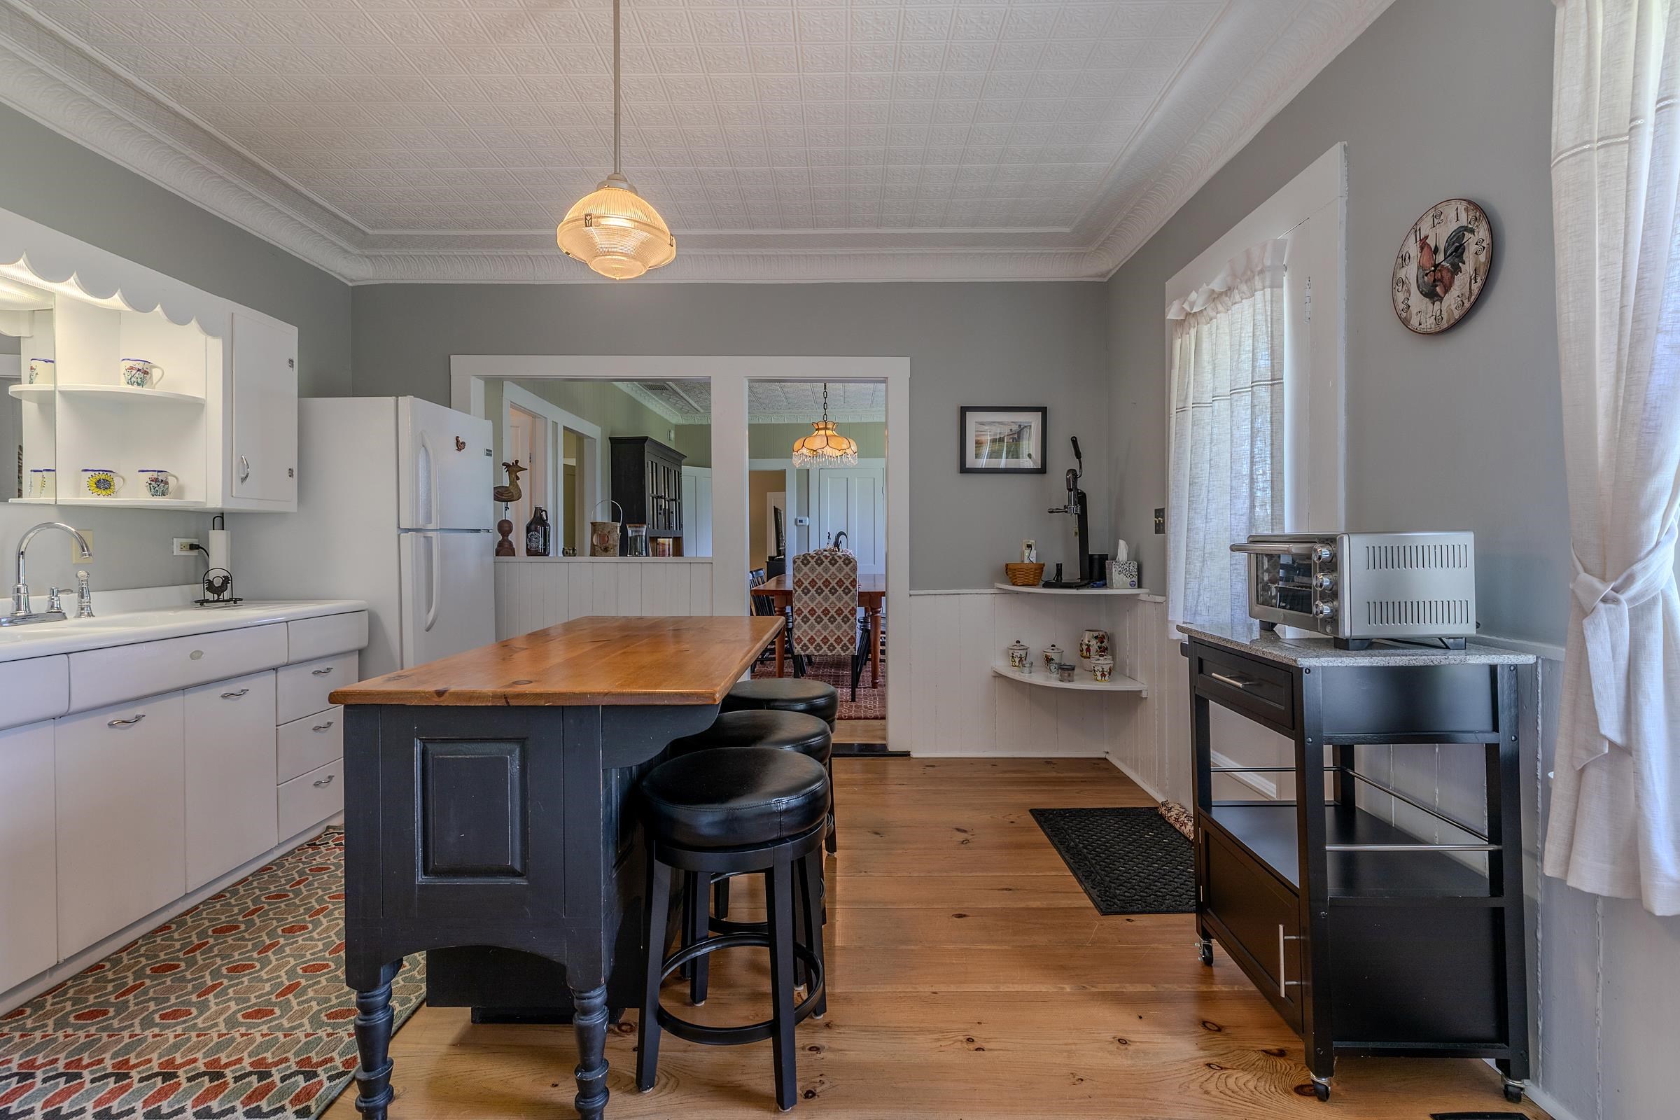
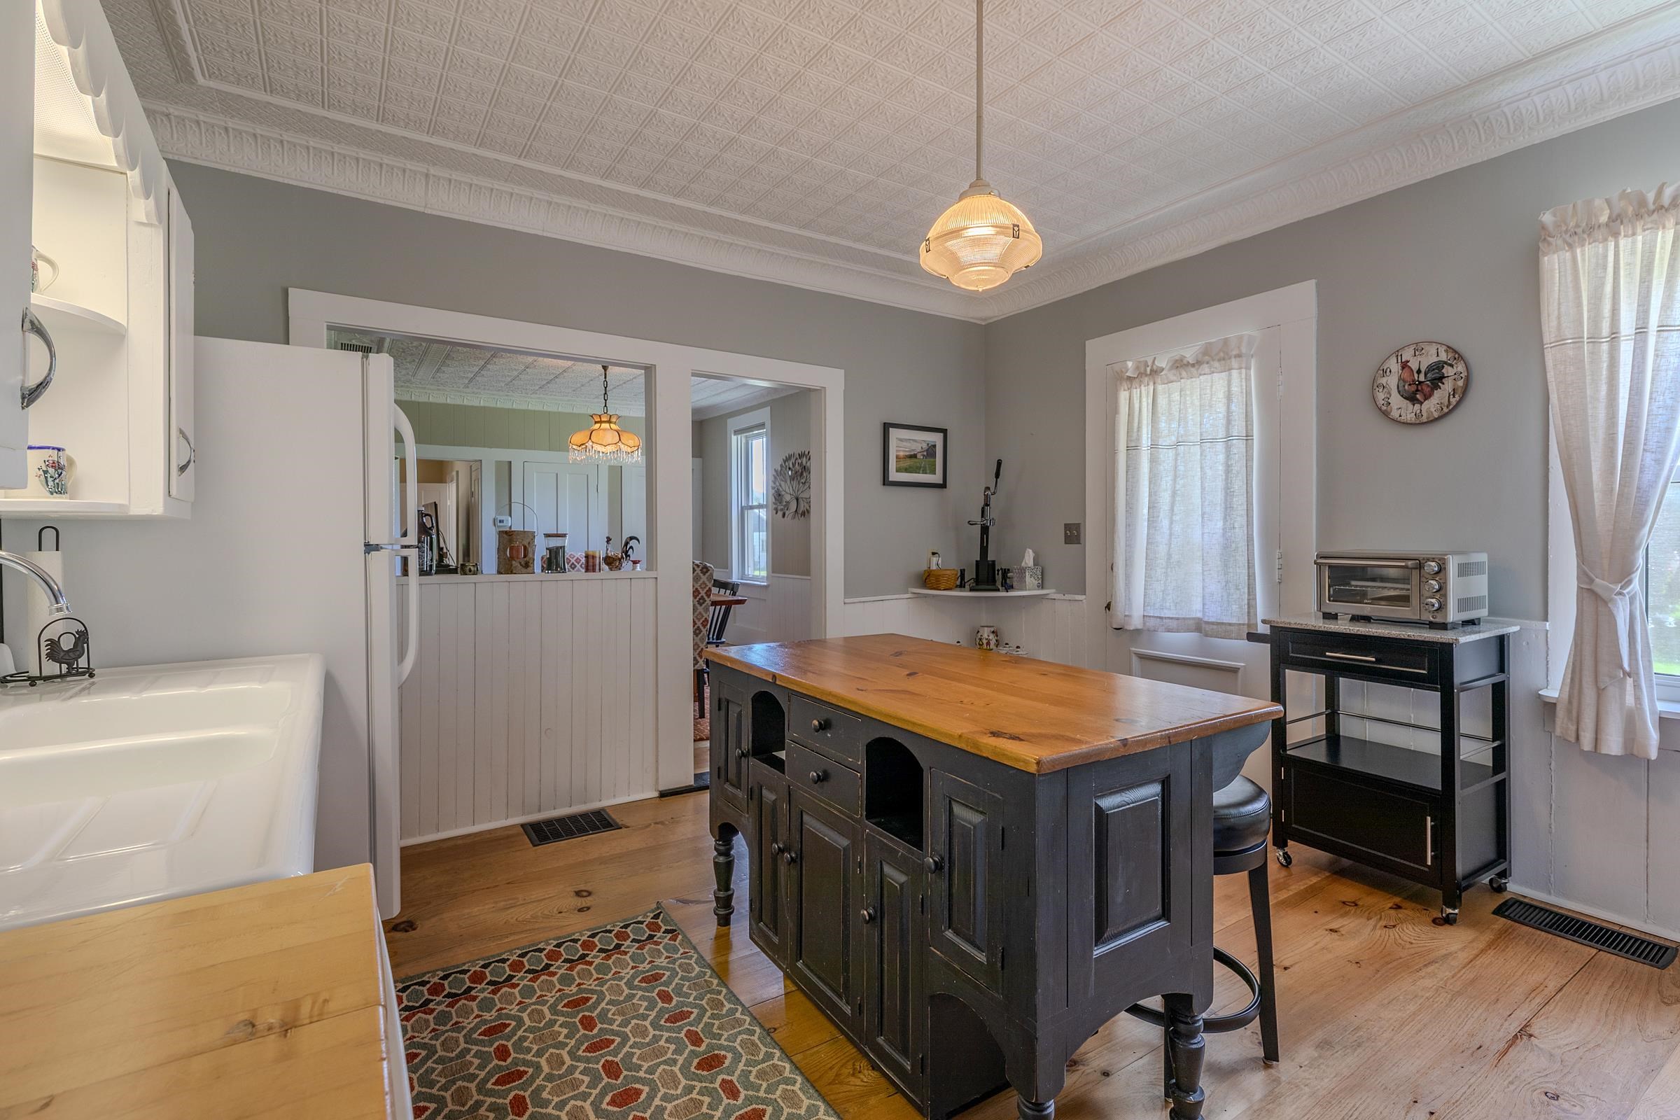
Kitchen : Room Dimensions: Floor: 1
Dining Room : Room Dimensions: Floor: 1
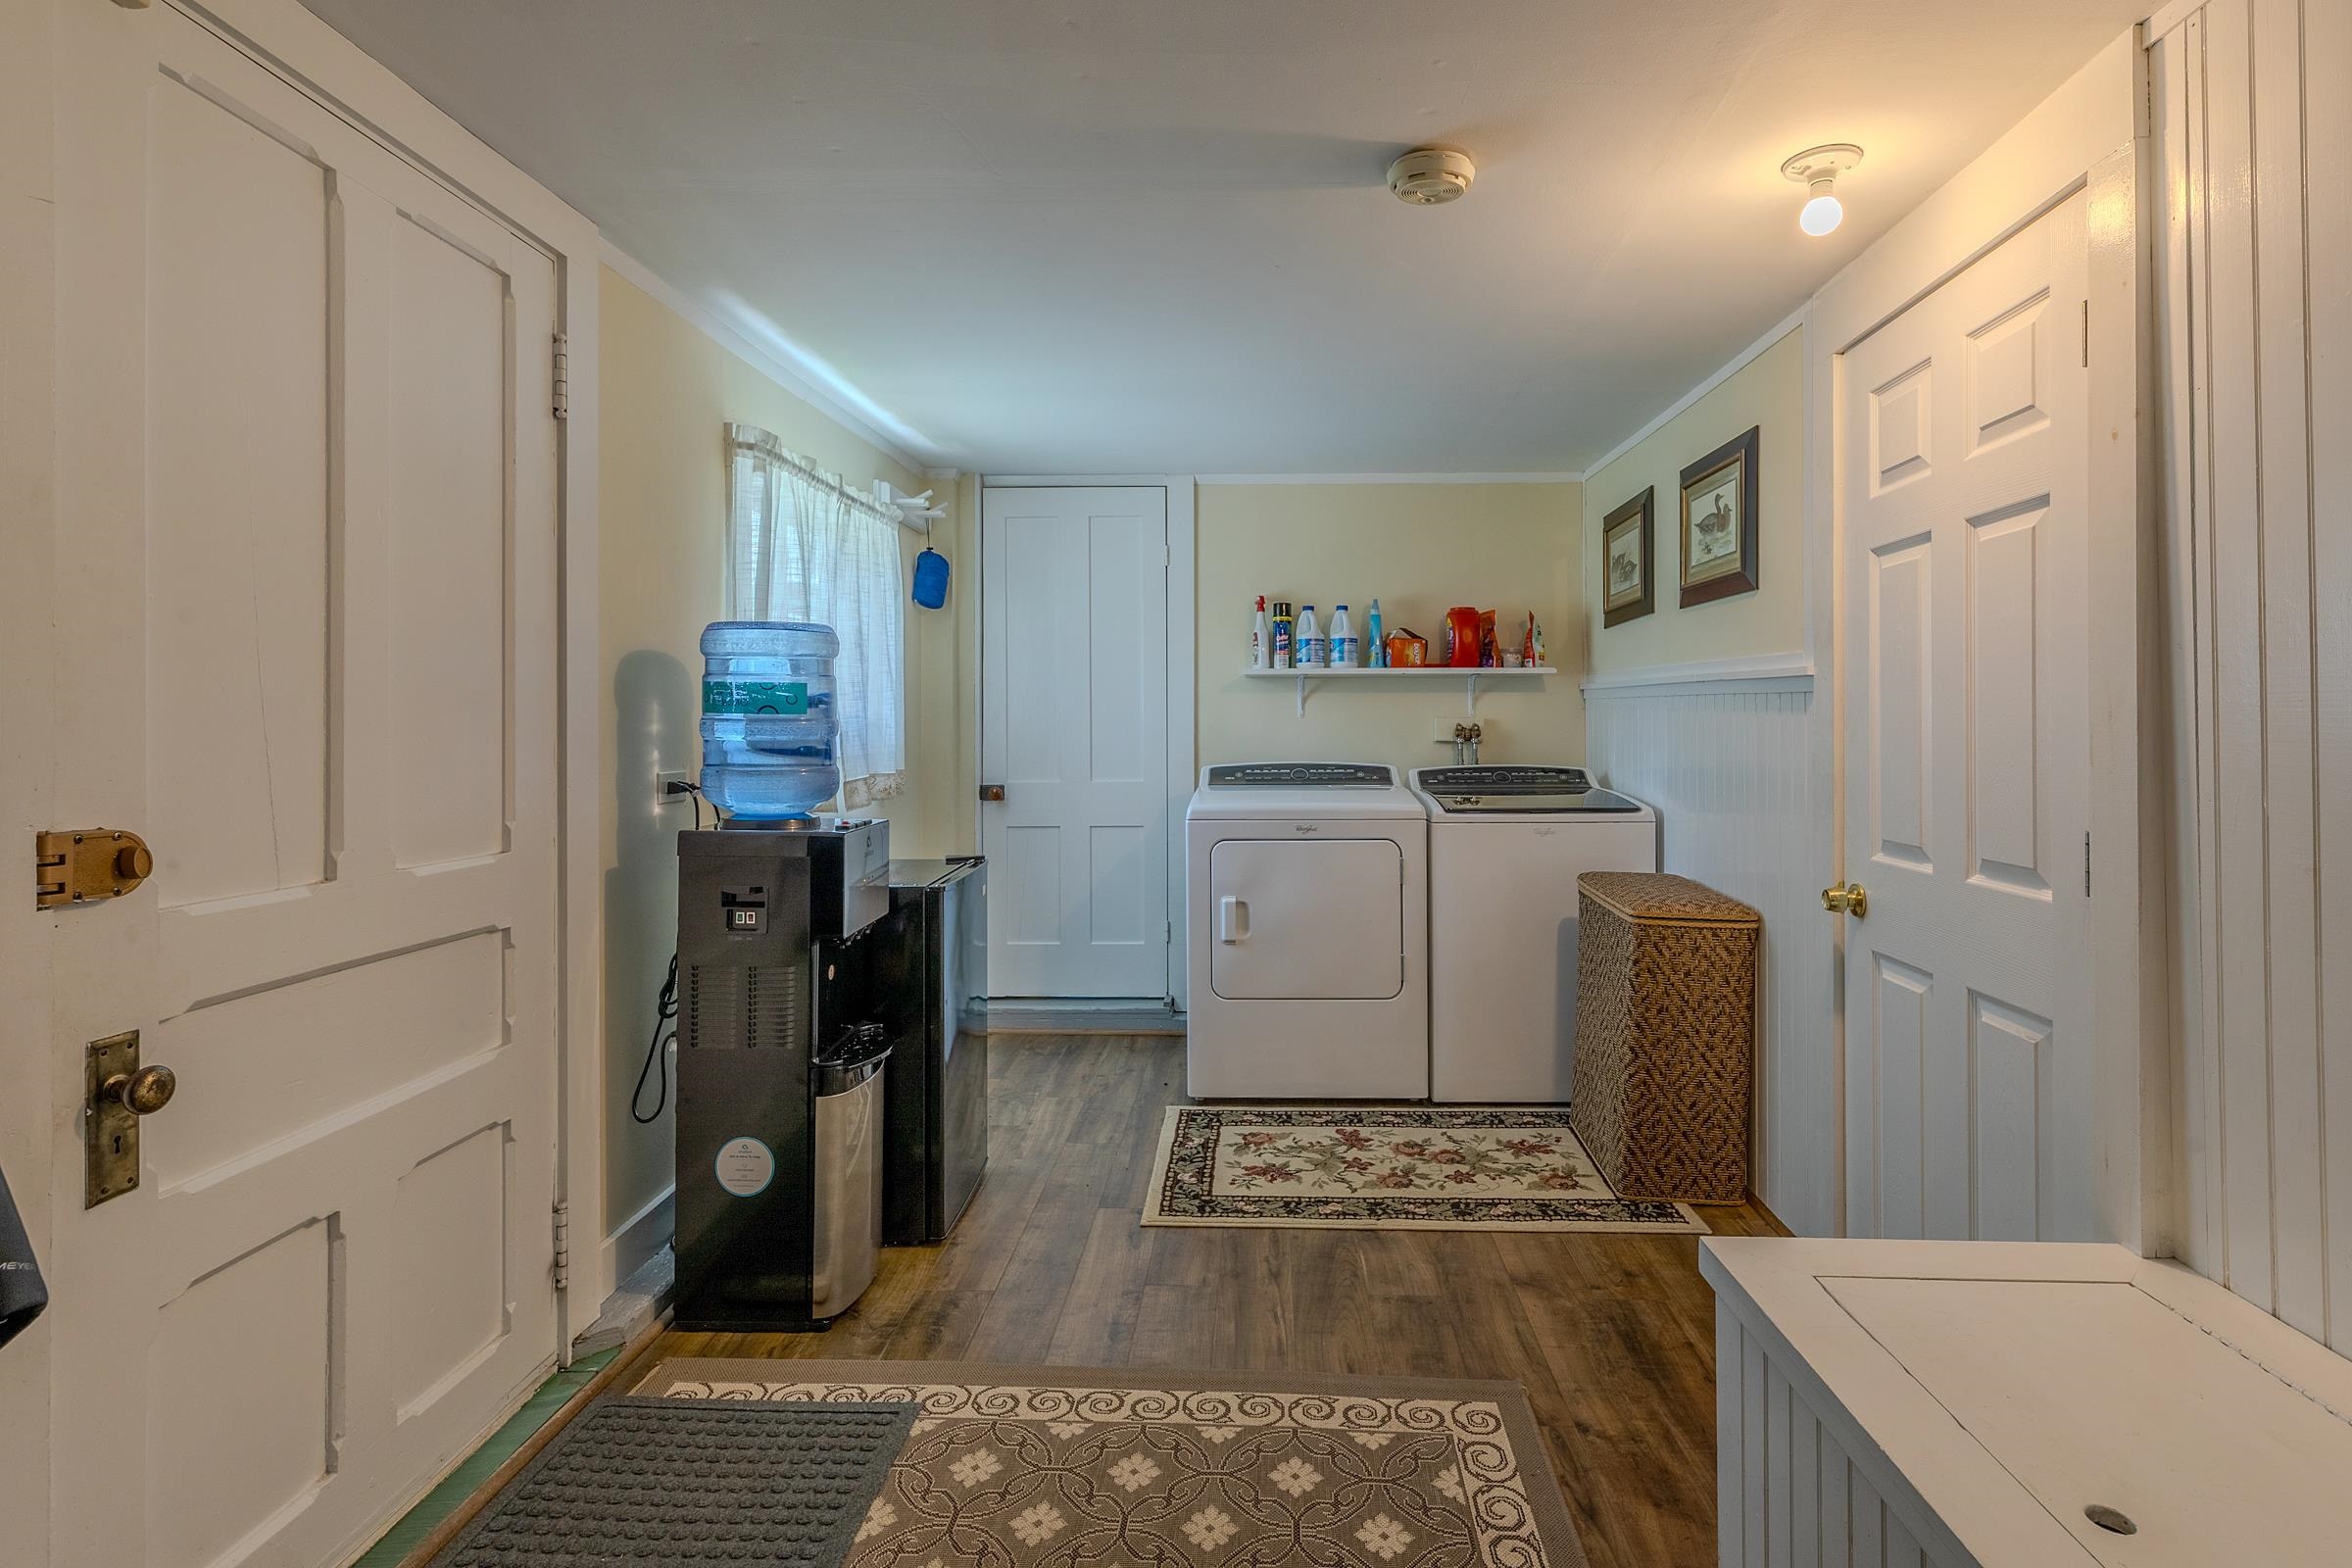
Laundry Room : Room Dimensions: Floor: 1
Den : Room Dimensions: Floor: 1
Bedroom : Room Dimensions: Floor: 1
Bedroom : Room Dimensions: Floor: 2

Building Info
Year Built: 1850
Type: Wood Frame
Total Structure SqFt.: 3234
Finished Sqft. Above Ground: 2844
Apx Below Grade Unfinished SqFt.: 390
Basement: Sump Pump | Unfinished

Exterior Info
Style: Colonial
Exterior Color White
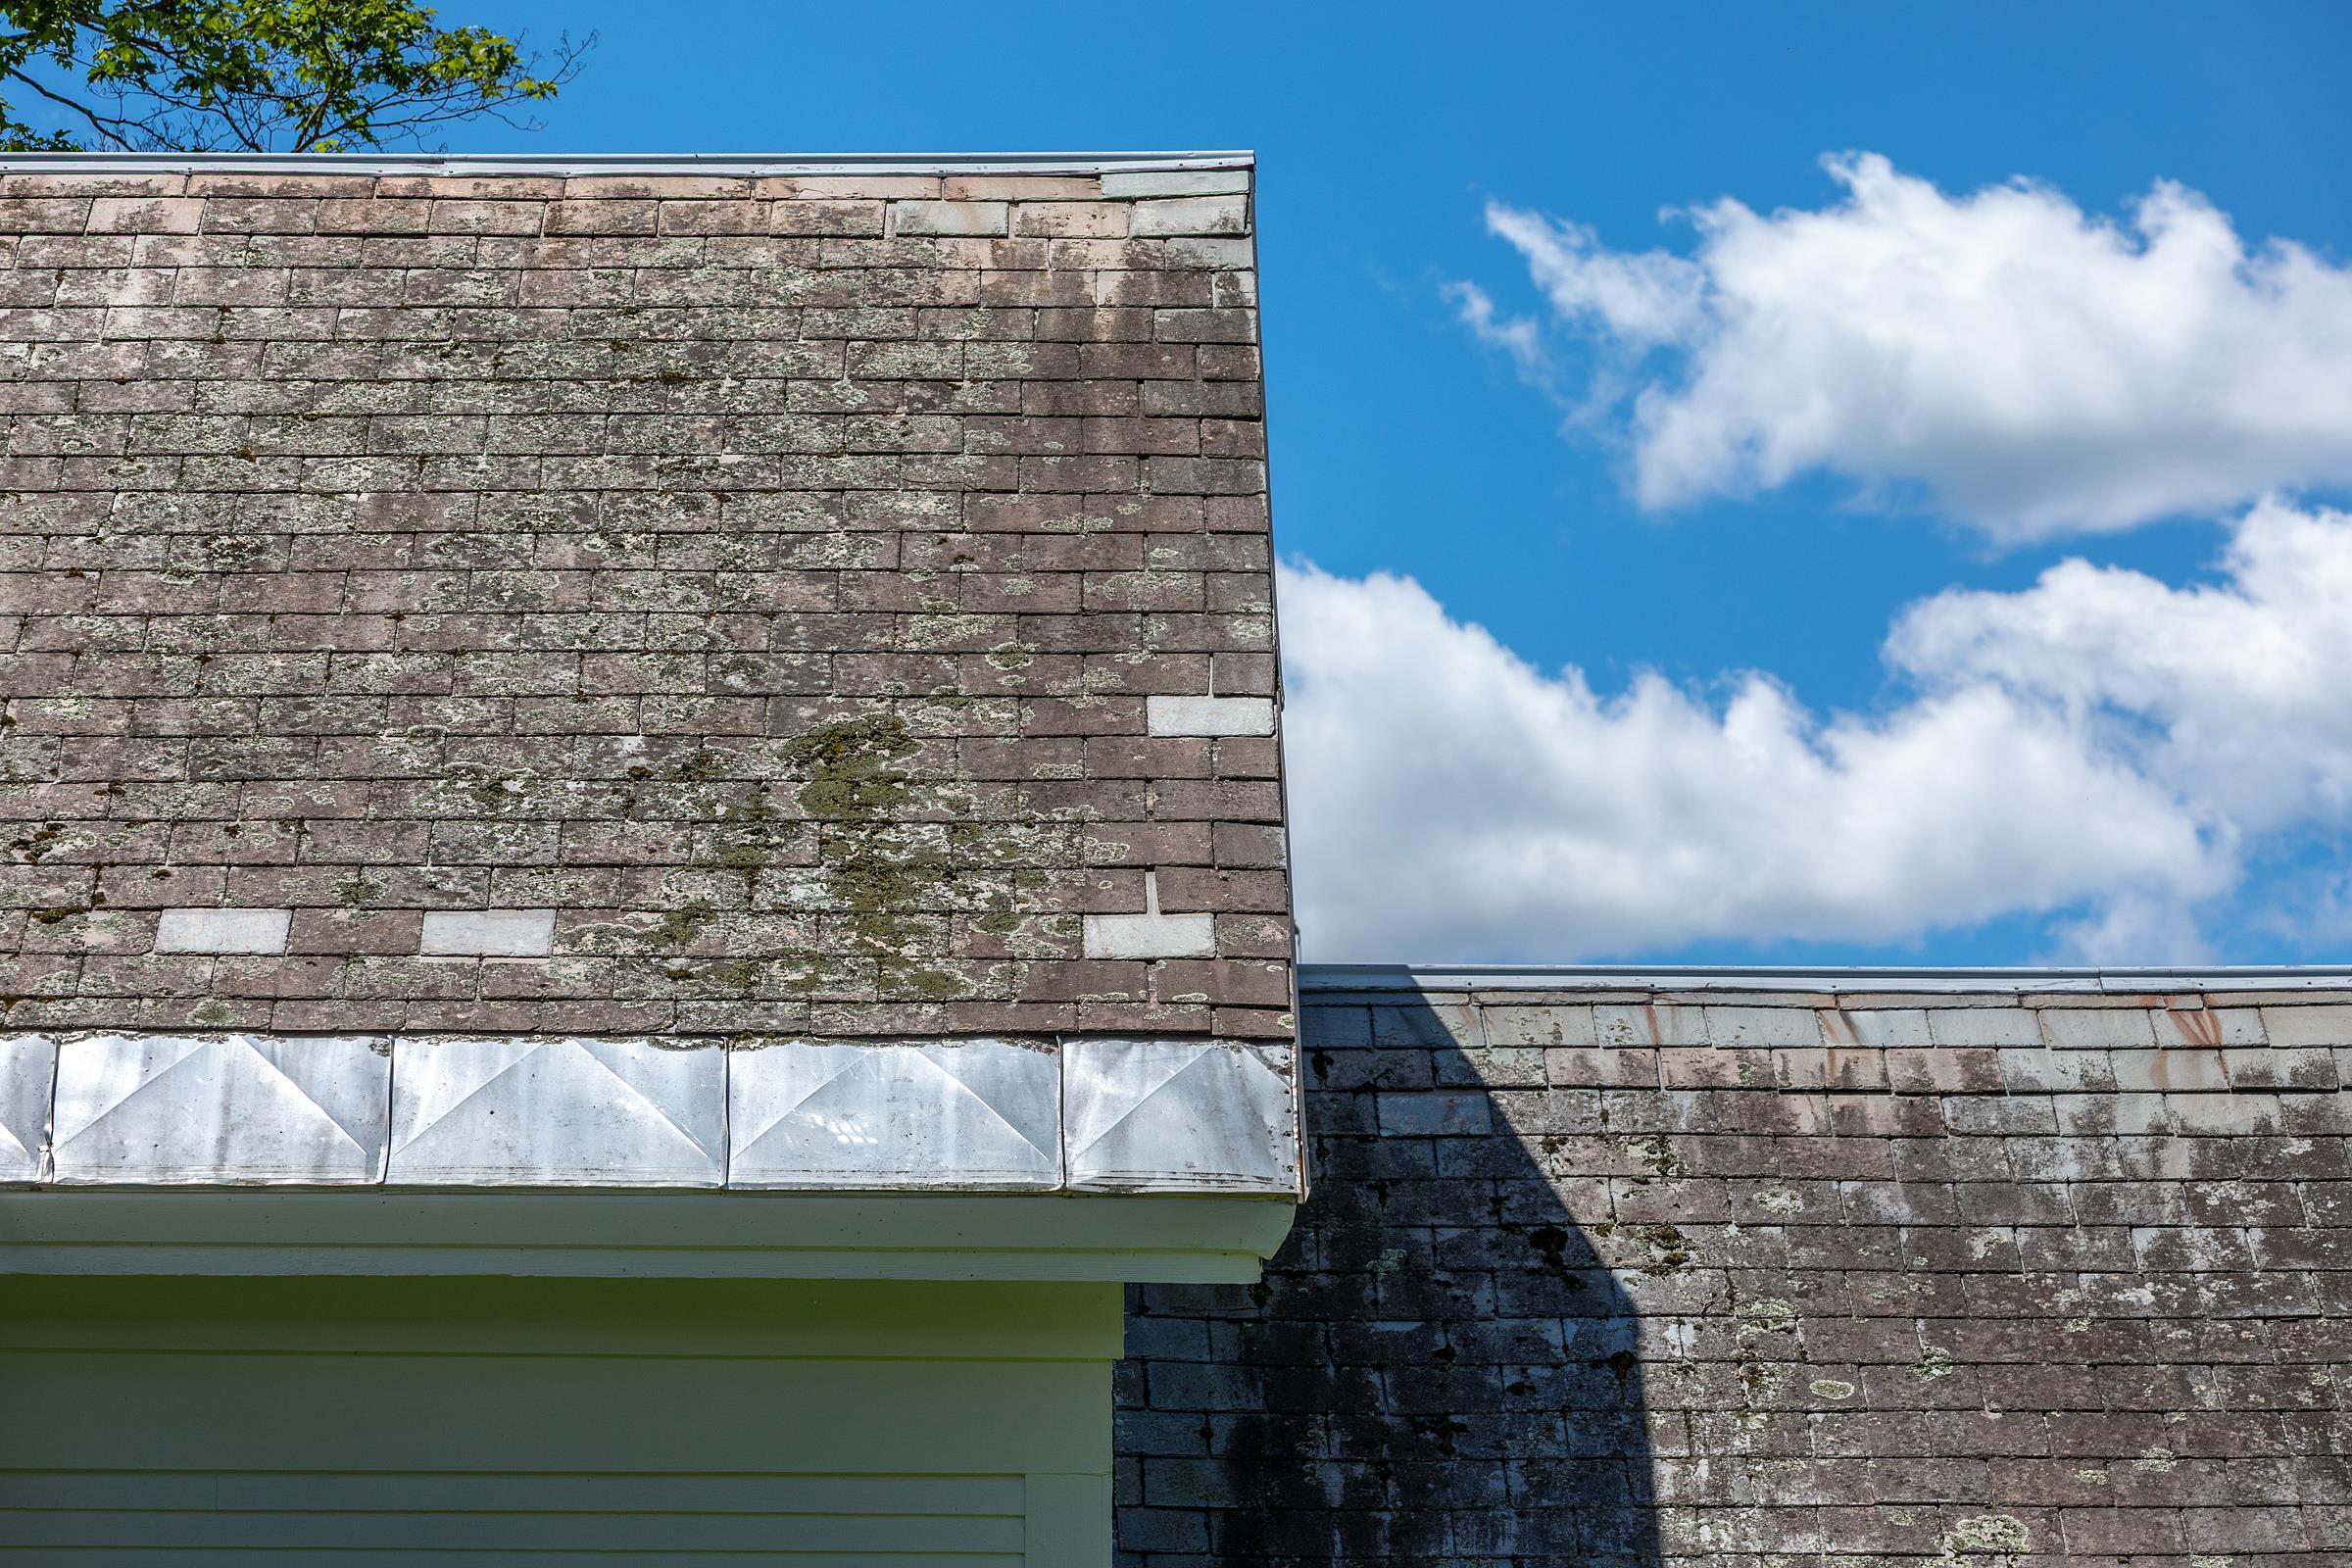
Roof: Slate

Utilities
Electric: Circuit Breaker(s)
Water: Drilled Well
Sewer: On-Site Septic Exists

Land Description:
Mountain View | Near Snowmobile Trails
Lot size: 0.79 acres
Zoned: RR
Surveyed: Unk
Flood Zone: No
Seasonal: No
Road Frontage: 200
Driveway: Gravel


Taxes $5,928
Assesed Value Not Reported

Schools

© 2000-2026 Clerkin Agency Real Estate
NEREN Logo
565 Maple Street, White River Junction, Vermont. 05001 802-295-1355
Copyright © 2026 PrimeMLS, Inc. All rights reserved. This information is deemed reliable, but not guaranteed. The data relating to real estate displayed on this display comes in part from the IDX Program of PrimeMLS. The information being provided is for consumers’ personal, non-commercial use and may not be used for any purpose other than to identify prospective properties consumers may be interested in purchasing. Data last updated August 1st, 2026

PLEASE NOTE: Both New Hampshire and Vermont law require brokers and agents to disclose at the “time of first business meeting, prior to any discussion of confidential information”, in New Hampshire’s case, and “first reasonable opportunity”, in Vermont’s case, the nature of the relationships brokers have or may have with customers and clients. Each state requires that a disclosure form be presented to consumers for their review and acknowledgment at the appropriate time. These forms can be accessed here:
VT: VERMONT REAL ESTATE COMMISSION MANDATORY CONSUMER DISCLOSURE FORM
NH: NEW HAMPSHIRE REAL ESTATE COMMISSION BROKERAGE RELATIONSHIP DISCLOSURE FORM